
July 23, 2026

From the 2024 UPC Illustrated Training Manual, Chapter 9 – VENTS
910.0 Combination Waste and Vent Systems.
910.7 Fixtures. No water closet or urinal shall be installed on such a system. Other one, two, or three unit fixtures remotely located from the sanitary system and adjacent to a combination waste and vent system shall be permitted to be connected to such system in the conventional manner by means of waste and vent pipes of regular sizes, providing that the two pipe size increase required in Section 910.4 is based on the total fixture unit load connected to the system.
See Appendix B of this code for explanatory notes on the design of combination waste and vent systems.
While water closets and urinals are prohibited on such systems, they may connect downstream the combination waste and vent system provided they are continuously vented and sized, and that the two pipe-size increase requirements of Section 910.4 include the total fixture unit load of all connected fixtures. See Figure 910.7.
Review Appendix B for additional information and clarification about these systems.
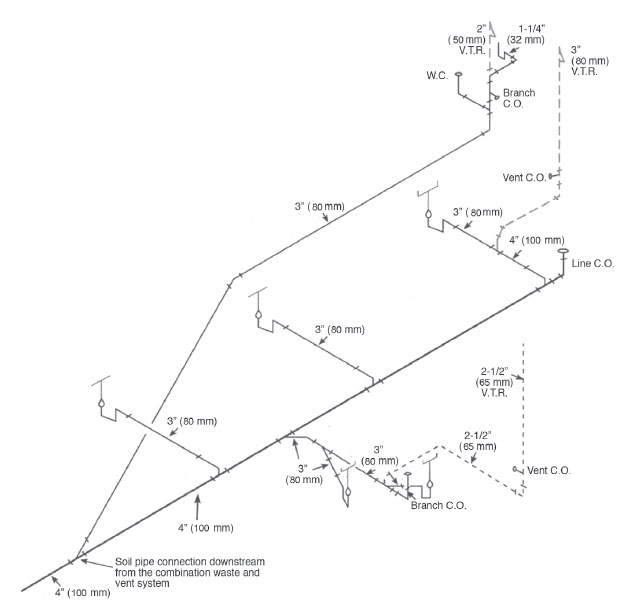
WATER CLOSET MAY NOT BE CONNECTED TO SYSTEM AND CLEANOUT PLACEMENT
From the 2024 UMC Illustrated Training Manual, Chapter 8 – CHIMNEYS AND VENTS
802.5.10 Cleanouts. Where a chimney that formerly carried flue products from liquid or solid fuel-burning appliances is used with an appliance using fuel gas, an accessible cleanout shall be provided. The cleanout shall have a tight-fitting cover and be installed so its upper edge is at least 6 inches (152 mm) below the lower edge of the lowest chimney inlet opening. [NFPA 54:12.6.7]
When a gas-heating unit or conversion burner is connected to a chimney that previously served for venting another fuel, after a period of operation on natural gas, carbon deposits or mortar materials can become dislodged from the chimney wall and drop to the base of the chimney. The accumulation of this debris, if great enough, can result in blockage of the venting system, sometimes with fatal results.
A 6-inch drop leg and inspection/maintenance cleanout is required. The cleanout provides a sump to collect a considerable amount of debris before a potential accident occurs. The cleanout also enables homeowners and service personnel to clean debris easily and to inspect conditions.
(This is not to be considered the official position of IAPMO, nor is it an official interpretation of the Codes.)
IAPMO
IAPMO develops and publishes the Uniform Plumbing Code®,the most widely recognized code of practice used by the plumbing industry worldwide; Uniform Mechanical Code®; Uniform Swimming Pool, Spa and Hot Tub Code®; and Uniform Solar Energy, Hydronics and Geothermal Code™ — the only plumbing, mechanical, solar energy and swimming pool codes designated by ANSI as American National Standards — and the Water Efficiency Standard (WE-Stand)™. IAPMO works with government, contractors, labor force, and manufacturers to produce product standards, technical manuals, personnel certification/educational programs and additional resources in order to meet the ever-evolving demands of the industry in protecting public health and safety.
Last modified: July 22, 2026